
Just Listed

Address
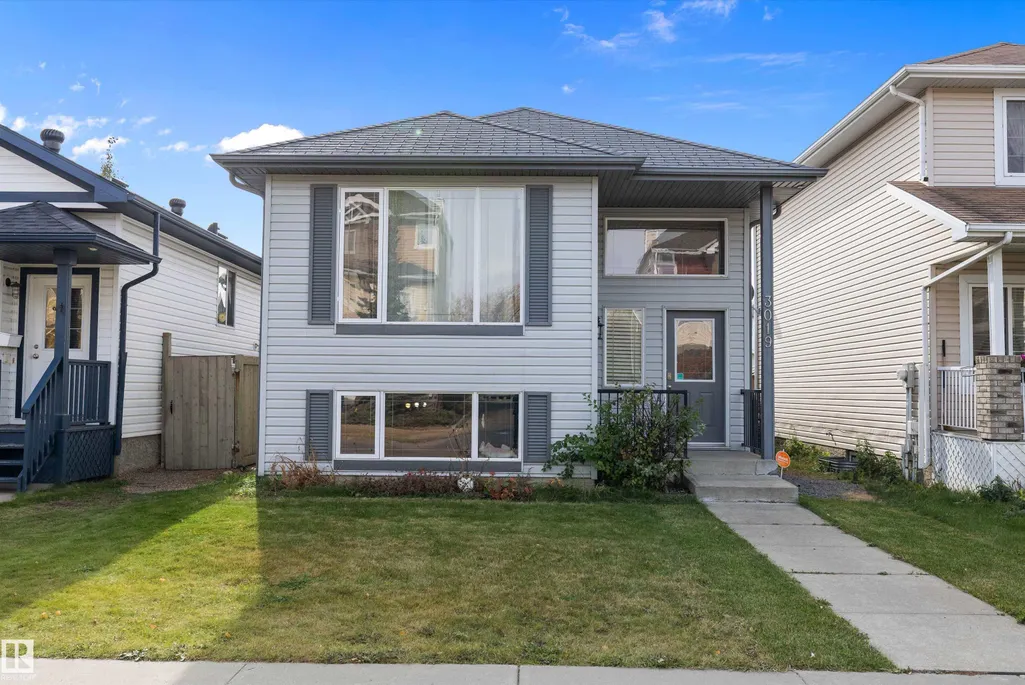
3019 33 Av Nw, Edmonton, AB
Price
$ 449,900
Property Attributes
- ID#E4510817
- TypeSingle Family
- Listing Status Active
- CityEdmonton
- AreaEdmonton
- NeighbourhoodSilver Berry
- Postal CodeT6T 1X2
- StyleBi-Level
- Year Built2004
- Price$ 449,900
- Bedrooms4
- Full Bathrooms2
- Half Bathrooms0
- Sqr Footage1050
Data Source:
REALTORS® Association Of Edmonton - RAE
Property Description
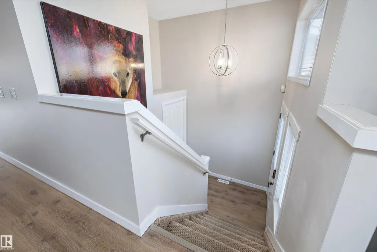
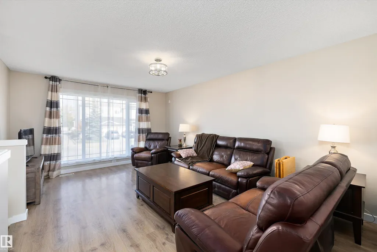
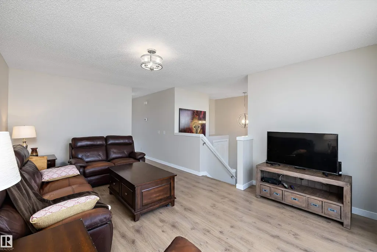
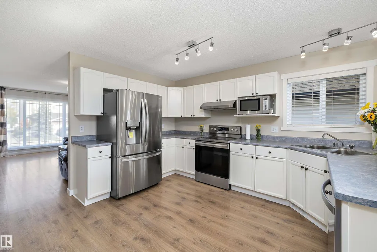
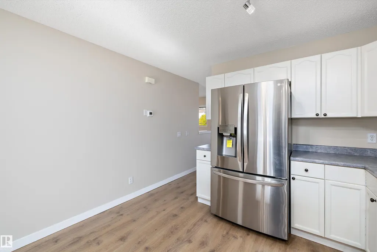
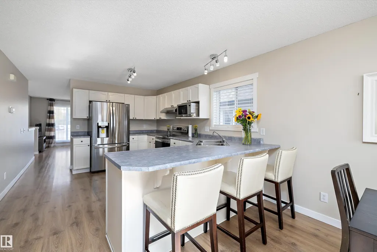
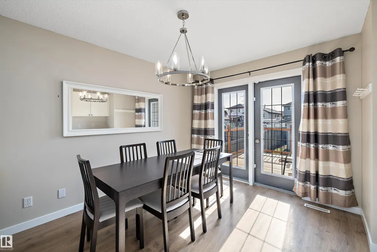
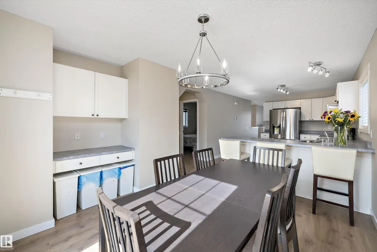
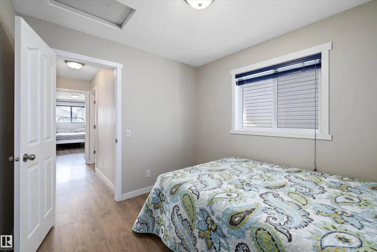
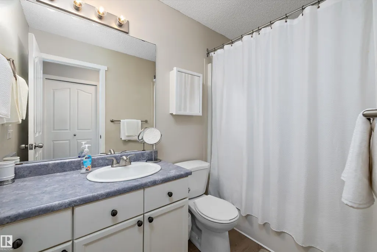
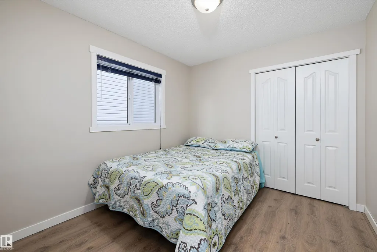
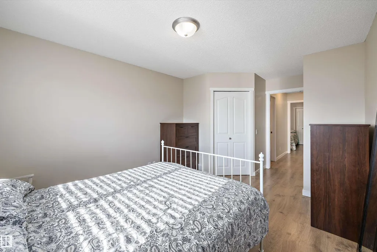
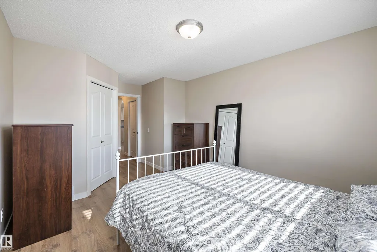
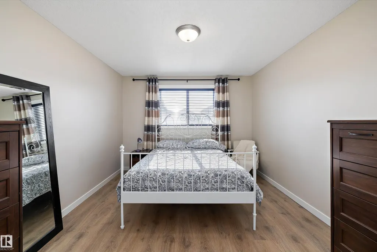
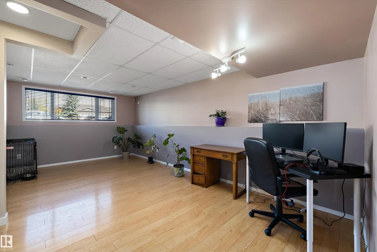
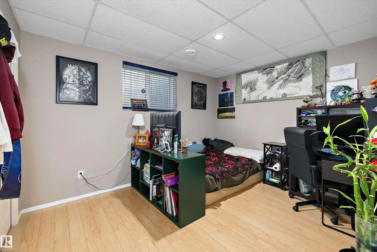
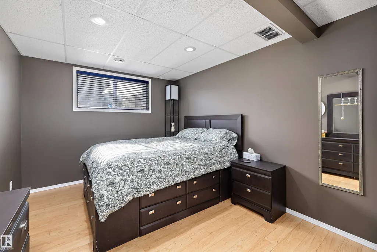
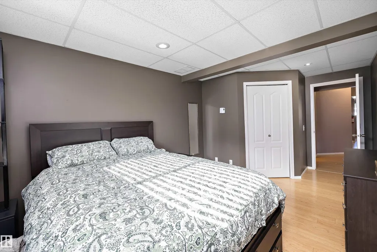
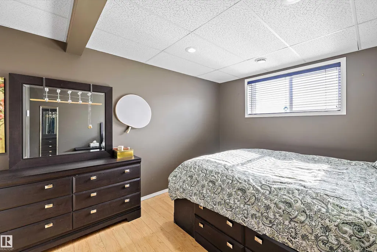
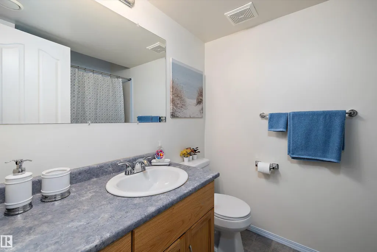
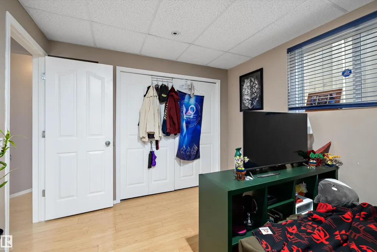
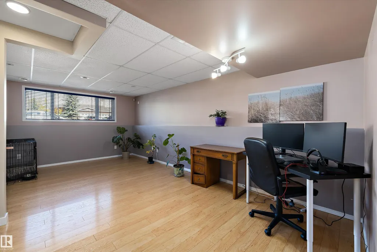
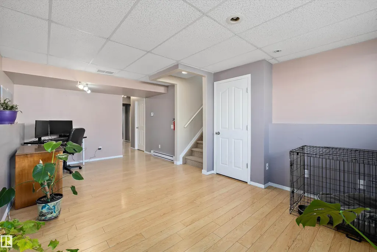
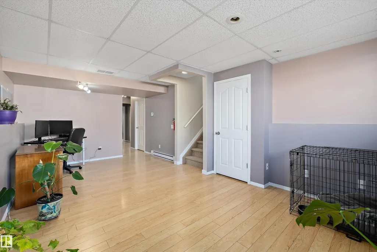
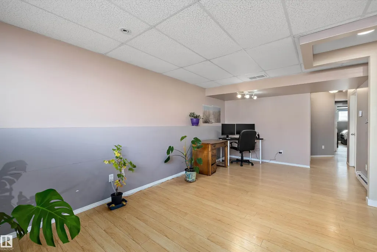
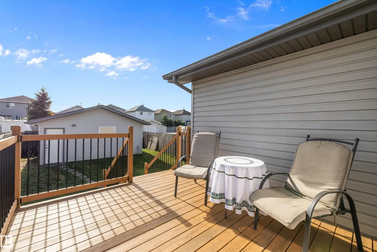
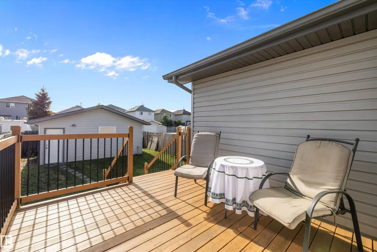
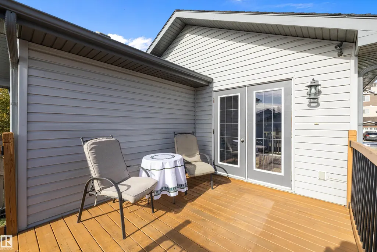
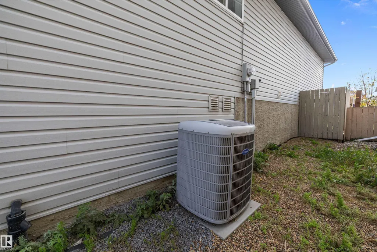
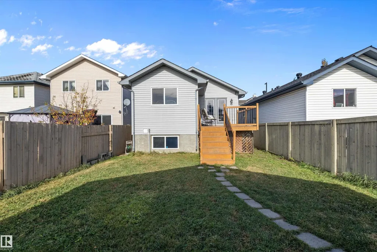
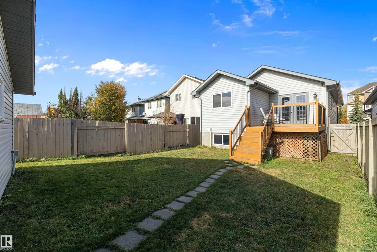
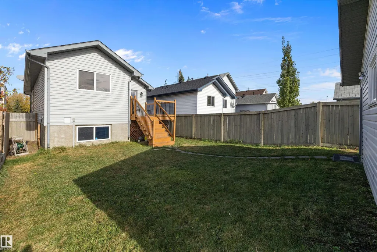
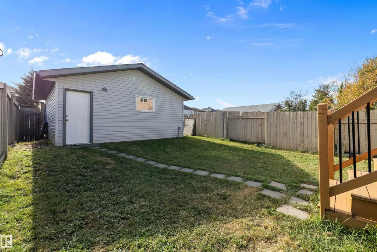
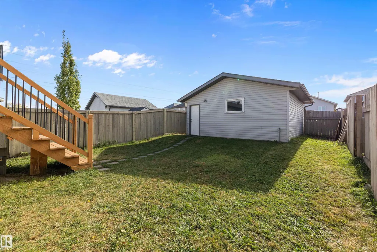
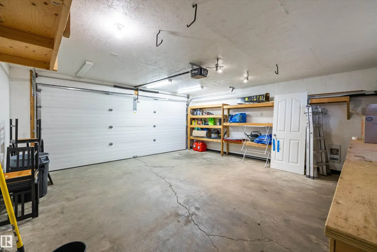
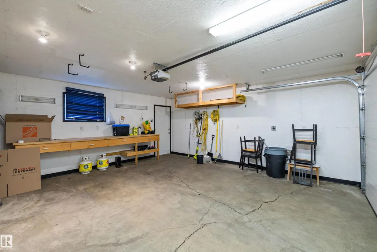
Welcome to this charming air-conditioned bi-level in desirable Silverberry! Bright, spacious, and move-in ready, this home offers a functional layout with plenty of room for the whole family. The main floor features a bright living room with a large window and a well-appointed kitchen with white cabinetry, stainless steel appliances, ample storage, and generous counter space. The adjoining dining area opens through patio doors to the sunny backyard. A spacious primary bedroom with walk-in closet, second bedroom, and 4-piece bath complete the main level. The fully finished basement offers two additional large bedrooms, a 4-piece bath, and a generous recreation area—ideal for family time, guests, or entertaining. Outside, enjoy the south-facing, fully fenced backyard with a large sunny deck, perfect for summer gatherings and relaxing outdoors. A double detached garage provides convenient parking and storage. A fantastic opportunity —move in and enjoy!
* Sold date and price as reported on the RAE's MLS® System.
General Features
| Living Area | 1050.24 |
|---|---|
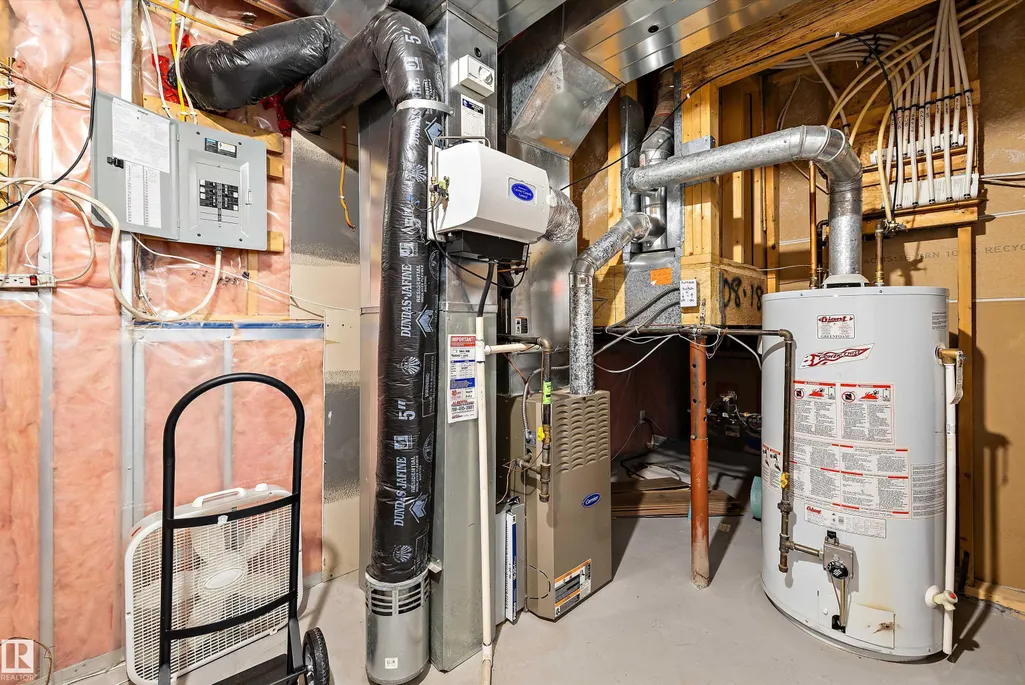
| Heating | Forced Air-1,Natural Gas |
| Roof | Asphalt Shingles |
| Appliances | Air Conditioning-Central,Dishwasher-Built-In,Dryer,Garage Control,Garage Opener,Hood Fan,Refrigerator,Stove-Electric,Washer |
| Zoning | Zone 30 |
| Architectural Style | Bi-Level |
| Construction Materials | Wood,Vinyl |
| Year Built | 2004 |
| Levels | 2 |
| Property Subtype | Detached Single Family |
| Ownership | Private |
| Parcel Number | 0029575828 |
| Community Features | Deck,No Smoking Home |
| Property Type | Residential |
| Facing Direction | North |
| Garage Y/N | true |
| Full Baths | 2 |
| Status | Active |
| City | Edmonton |
| MLS Area | Silver Berry |
| Living Area Units | Square Feet |
| Standard Status | Active |
| Lot Shape | Rectangular |
| Restrictions | None Known |
| Primary Property Type | Single Family |
| Legal Block | 11 |
| Title to Land | Fee Simple |
Interior Features
| Basement | Full,Finished |
|---|---|
| Flooring | Ceramic Tile,Laminate Flooring |
| Kitchen Level | Main |
| Heating Y/N | true |
| Fireplace Y/N | false |
| Total Bedrooms | 4 |
| Grade Level Entry Y/N | No |
| Living Room Level | Main |
| Room Type | LivingRoom,DiningRoom,Kitchen,FamilyRoom,MasterBedroom,Bedroom2,Bedroom3,Bedroom4 |
| Dining Room Dimensions | 11.8x12.0 |
| Kitchen Dimensions | 13.9x11.4 |
| Living Room Dimensions | 17.0x12.9 |
| Bedroom 4 Dimensions | 18.1x9.8 |
| Bedroom 3 Dimensions | 12.3x9.6 |
| Bedroom 2 Dimensions | 9.9x9.1 |
| Family Room Level | Basement |
| Dining Room Level | Main |
| RoomFamilyRoomDimensions | 10.8x20.2 |
| RoomMasterBedroomDimensions | 17.6x10.9 |
Exterior Features
| Exterior Amenities | Back Lane,Fenced,Flat Site,Golf Nearby,Playground Nearby,Public Transportation,Schools |
|---|---|
| Parking Features | Double Garage Detached |
| Foundation Details | Concrete Perimeter |
Amenities
- Views
- New Construction
- Adult 55+
- Lease To Own
- No Strata Fees
- Furnished
- Primary On Main
- Air Conditioning
- Seller Finance
- Green
- Fixer Upper
- Horse
- Golf
- Fireplace
- Deck
- Garage
- Basement
- Pool
Property vs Single Family Average in T6T 1X2
Statistics provided by Inside Real Estate
Price
Year Built
In The Neighbourhood
Open House
Edmonton
$ 399,900
3114 32 Av Nw
Edmonton, AB T6T1X3
- Type
- Single Family
 Listed by Jessica Dean of RE/MAX Real Estate
Edmonton
$ 439,900
3122 30 Av Nw
Edmonton, AB T6T1T9
- Type
- Single Family
Listed by Deepak Chopra of E4 Realty
Edmonton
$ 610,000
3012 25 Ave Av Nw
Edmonton, AB T6T0C8
- Type
- Single Family
Listed by Noor S Sodhi of Nationwide Realty Corp
Edmonton
$ 394,907
2912 31 Street Nw Nw
Edmonton, AB T6T1T9
- Type
- Single Family
Listed by Harmandeep Toor of LPT Realty
Edmonton
$ 588,999
3135 24 Av Nw
Edmonton, AB T6T0C9
- Type
- Single Family
Listed by Deep Nirwan of LPT Realty
Edmonton
$ 549,000
3003 25 Av Nw
Edmonton, AB T6T0C8
- Type
- Single Family
Listed by Shehlin Sandhu of Nationwide Realty Corp
Edmonton
$ 525,000
3224 26 St Nw
Edmonton, AB T6T1Z3
- Type
- Single Family
Listed by Amritpal S Hunjan of REMAX River City
Edmonton
$ 490,888
2410 32b St Nw
Edmonton, AB T6T1Y6
- Type
- Single Family
Listed by Randeepak Sandhu of MaxWell Polaris
Edmonton
$ 549,900
3311 21 St Nw
Edmonton, AB T6T0C4
- Type
- Single Family
Listed by . Lovepreet Singh of KIC Realty
Edmonton
$ 489,000
3236 27 Av Nw
Edmonton, AB T6T1P8
- Type
- Single Family
Listed by Jennilyn de Leon of Exp Realty
Edmonton
$ 504,900
3231 28a Av Nw
Edmonton, AB T6T1T1
- Type
- Single Family
Listed by Lynn L Ly of MaxWell Polaris
Edmonton
$ 399,900
3104 32 Av Nw
Edmonton, AB T6T1X3
- Type
- Single Family
Listed by Raj K Sharma of Royal Lepage Summit Realty