
Just Listed





Address
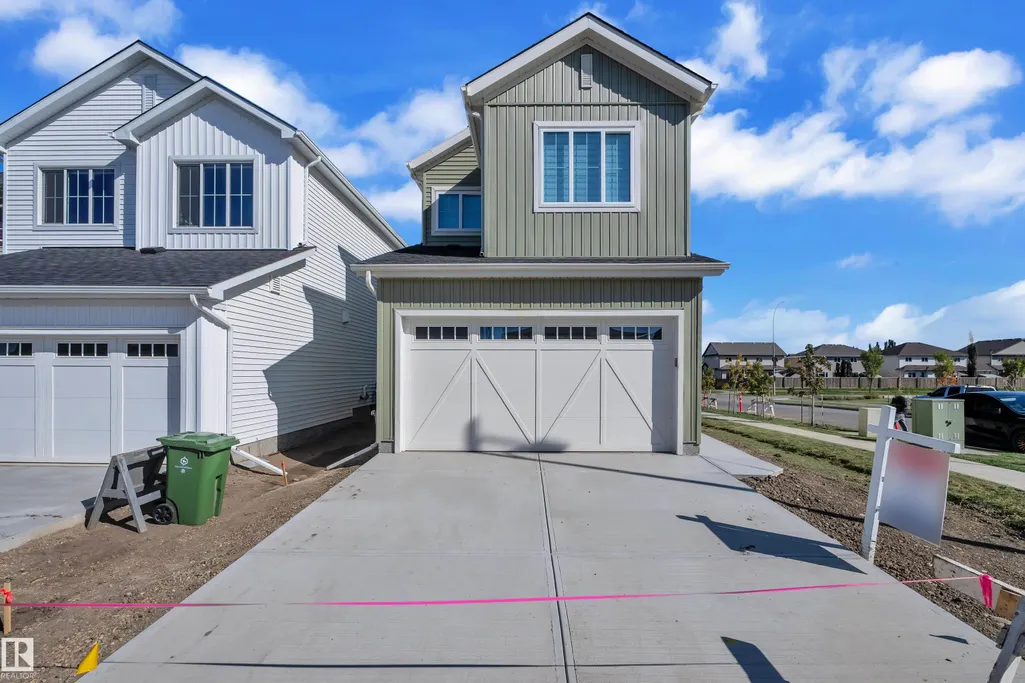
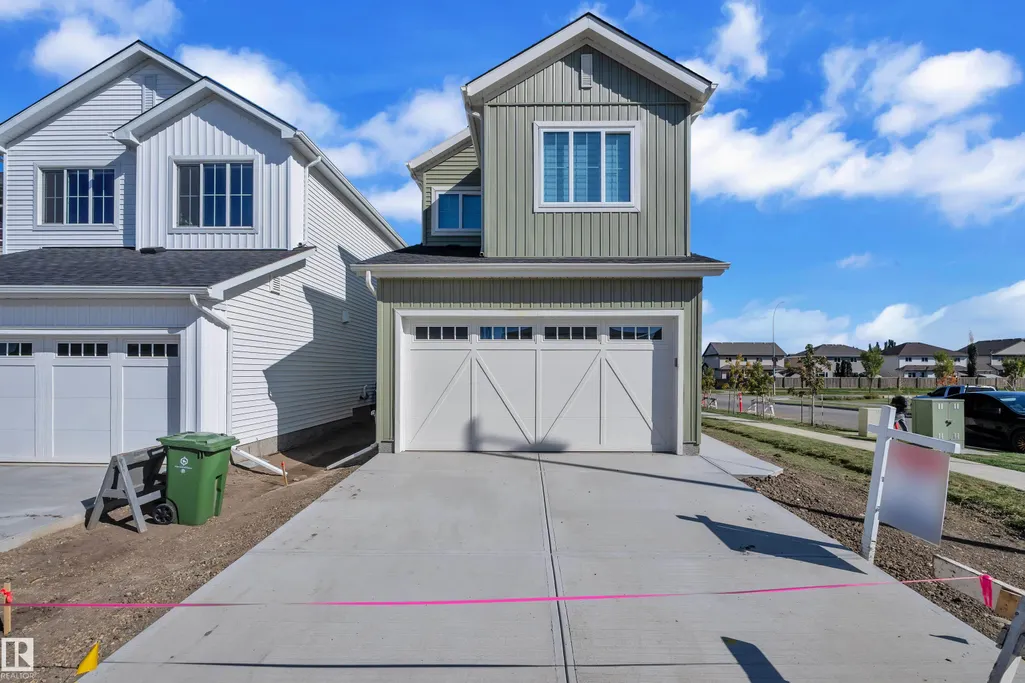
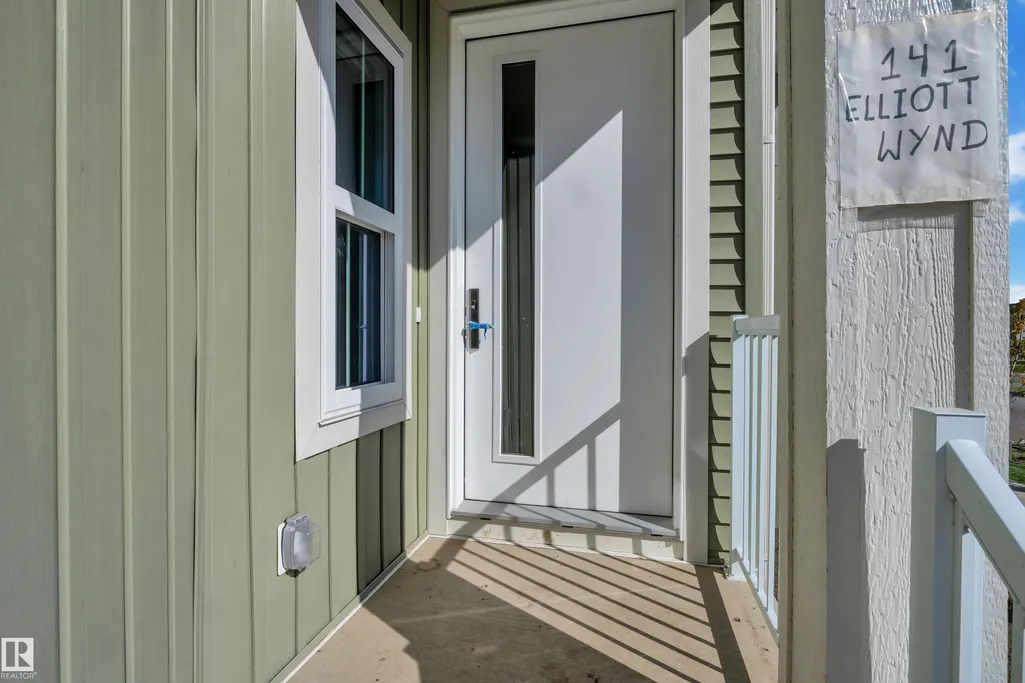
141 Elliott Wynd, Fort Saskatchewan, AB
Price
$ 565,000
Property Attributes
- ID#E4510803
- TypeSingle Family
- Listing Status Active
- CityFort Saskatchewan
- AreaFort Saskatchewan
- NeighbourhoodSouth Pointe
- Postal CodeT8L 1V1
- Style2 Storey
- Year Built2026
- Price$ 565,000
- Bedrooms3
- Full Bathrooms2
- Half Bathrooms1
- Sqr Footage1905
Data Source:
REALTORS® Association Of Edmonton - RAE
Property Description
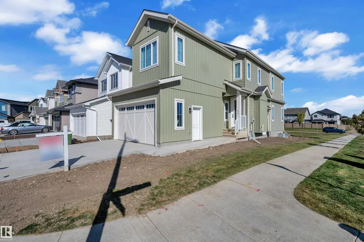
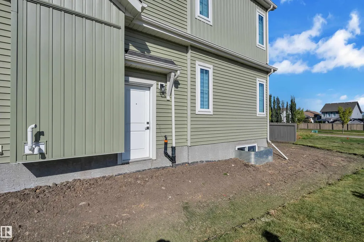
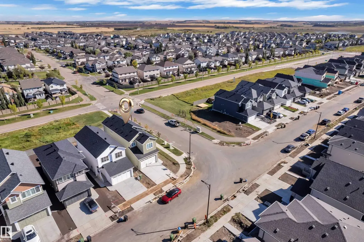
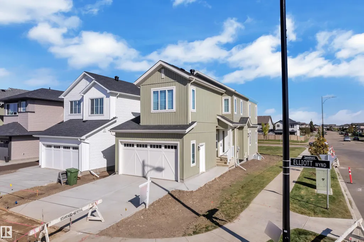
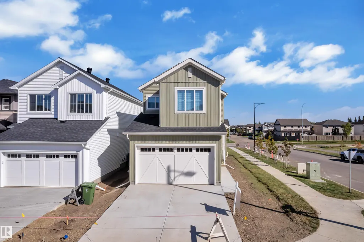
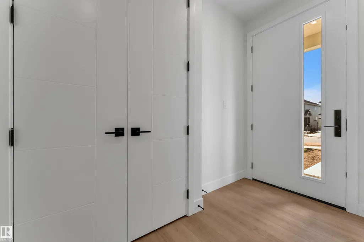
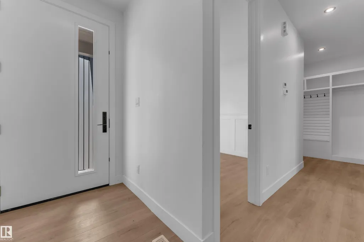
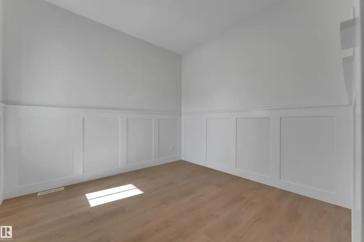
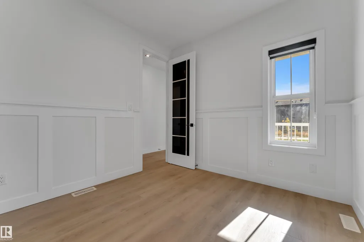
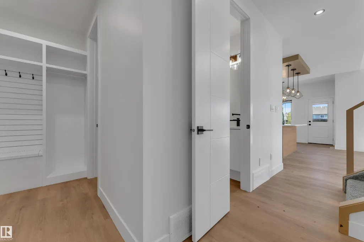
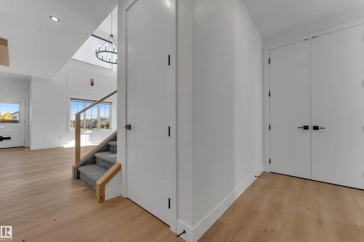
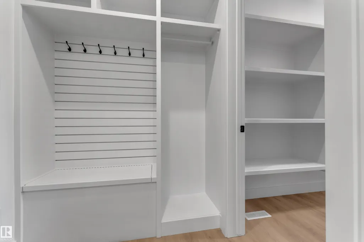
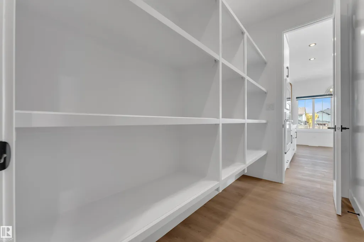
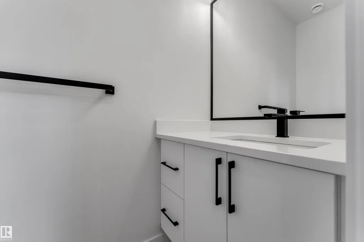
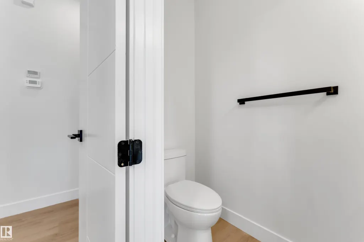
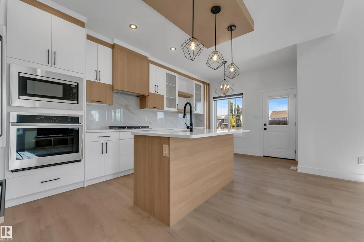
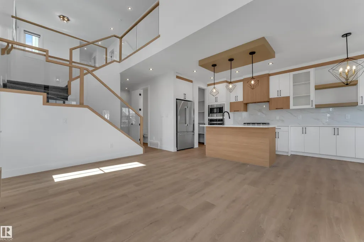
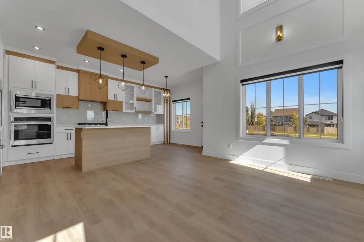
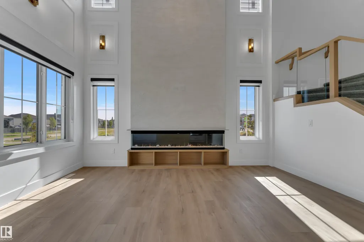
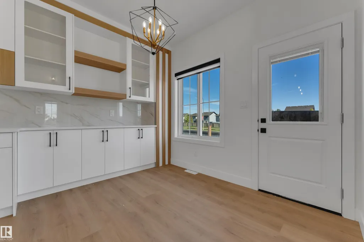
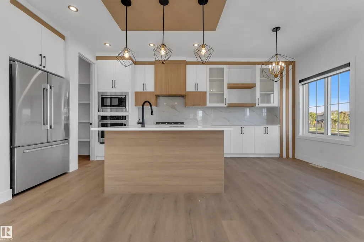
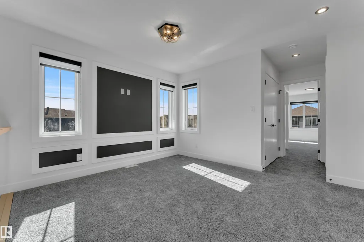
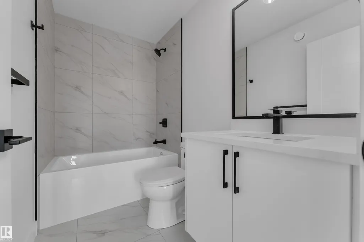
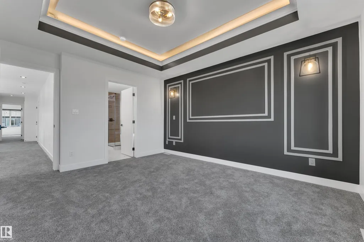
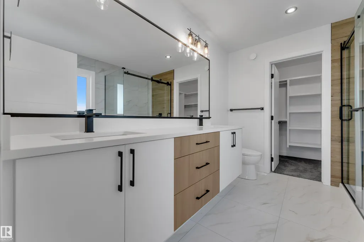
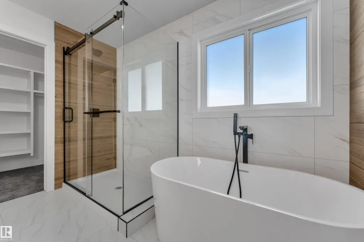
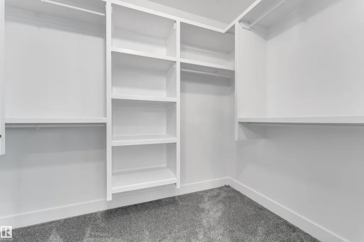
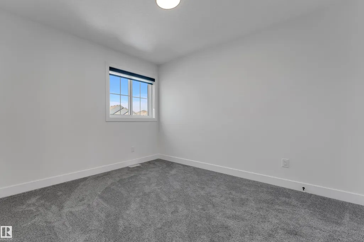
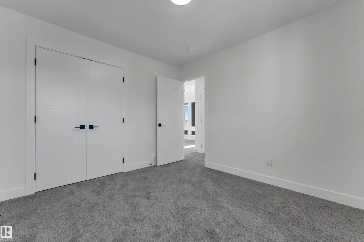
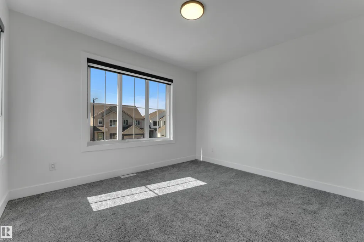
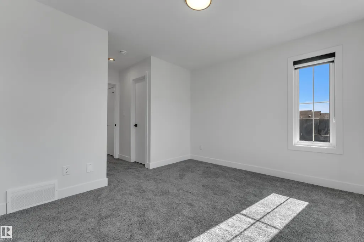
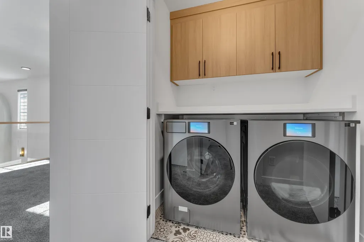
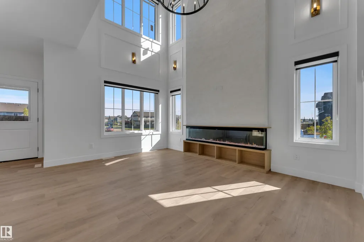
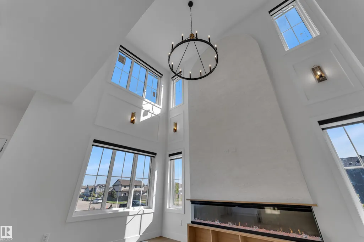
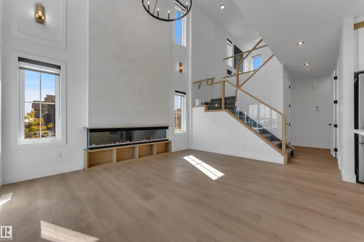
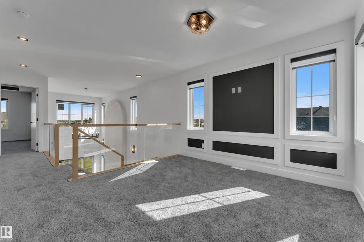
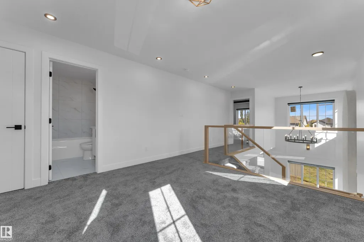
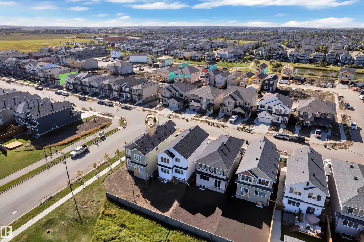
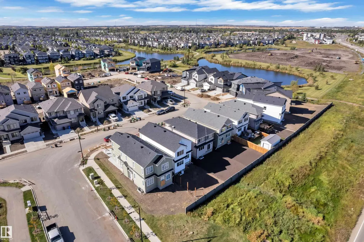
STEP INTO THIS STUNNING BRAND-NEW CUSTOM-BUILT HOME, IDEALLY SITUATED ON A CORNER LOT WITH NO DIRECT NEIGHBOURS AT THE BACK, OFFERING EXTRA PRIVACY, SPACE & AN OPEN FEEL. TONS OF WINDOWS FLOOD THE HOME WITH NATURAL LIGHT, COMPLEMENTING THE MODERN DESIGN & QUALITY CRAFTSMANSHIP THROUGHOUT. THE MAIN FLOOR FEATURES 9' CEILINGS, A PRIVATE OFFICE, CONVENIENT HALF BATH, WALK-THROUGH PANTRY & A GORGEOUS CHEF-INSPIRED KITCHEN WITH UPGRADED CABINETRY EXTENDING TO THE NOOK FOR STYLE & AMPLE STORAGE. THE SHOWSTOPPING LIVING ROOM BOASTS SOARING 18' CEILINGS, CREATING AN IMPRESSIVE SENSE OF SPACE & LIGHT. UPSTAIRS OFFERS 3 SPACIOUS BEDROOMS, A BONUS ROOM, UPPER-FLOOR LAUNDRY & A LUXURIOUS 5-PIECE ENSUITE. A BEAUTIFULLY DESIGNED HOME THAT BLENDS PRIVACY, ELEGANCE & MODERN FAMILY LIVING. ENJOY WALKING DISTANCE TO SCENIC TRAILS, PONDS, PARKS & NORQUEST COLLEGE. ALSO, A SEPARATE PRIVATE ENTRANCE TO UNFINISHED BASEMENT. UPFRONT GST REBATE AVAILABLE FOR ELIGIBLE FIRST TIME HOME BUYERS.
* Sold date and price as reported on the RAE's MLS® System.
General Features
| Living Area | 1905.77 |
|---|---|
| Heating | Forced Air-1,Natural Gas |
| Roof | Asphalt Shingles |
| Appliances | Dryer,Oven-Built-In,Oven-Microwave,Refrigerator,Stove-Electric,Washer |
| Zoning | Zone 62 |
| Architectural Style | 2 Storey |
| Construction Materials | Wood,Vinyl |
| Year Built | 2026 |
| Levels | 2 |
| Property Subtype | Detached Single Family |
| Ownership | Private |
| Parcel Number | 0040152597 |
| Community Features | Ceiling 9 ft.,No Animal Home,No Smoking Home,9 ft. Basement Ceiling |
| Property Type | Residential |
| Facing Direction | West |
| Garage Y/N | true |
| Full Baths | 2 |
| Status | Active |
| City | Fort Saskatchewan |
| MLS Area | South Pointe |
| Living Area Units | Square Feet |
| Standard Status | Active |
| Lot Shape | Rectangular |
| Restrictions | None Known |
| Primary Property Type | Single Family |
| Separate Entrance | true |
| Legal Block | 18 |
| Title to Land | Fee Simple |
Interior Features
| Interior Amenities | ensuite bathroom |
|---|---|
| Basement | Full,Unfinished |
| Flooring | Carpet,Vinyl Plank |
| Kitchen Level | Main |
| Heating Y/N | true |
| Half Baths | 1 |
| Total Bedrooms | 3 |
| Grade Level Entry Y/N | Yes |
| Living Room Level | Main |
| Room Type | LivingRoom,DiningRoom,Kitchen |
| Dining Room Level | Main |
Exterior Features
| Exterior Amenities | Corner Lot,No Back Lane,Park/Reserve,Schools,Shopping Nearby,Partially Fenced |
|---|---|
| Parking Features | Double Garage Attached |
| Lot Size Area | 371.15 |
| Foundation Details | Concrete Perimeter |
Amenities
- Views
- New Construction
- Adult 55+
- Lease To Own
- No Strata Fees
- Furnished
- Primary On Main
- Air Conditioning
- Seller Finance
- Green
- Fixer Upper
- Horse
- Golf
- Fireplace
- Deck
- Garage
- Basement
- Pool
Property vs Single Family Average in T8L 1V1
Statistics provided by Inside Real Estate
Price
Year Built
In The Neighbourhood
Fort Saskatchewan
$ 649,900
178 Elliott Wd
Fort Saskatchewan, AB T8L1V1
- Type
- Single Family
 Listed by Timothy S Baker of RE/MAX Edge Realty
Fort Saskatchewan
$ 465,000
315 Elliott Wd
Fort Saskatchewan, AB T8L3X6
- Type
- Single Family
Listed by Chaten S Grewal of RE/MAX Excellence
Fort Saskatchewan
$ 520,000
102 Elliott Wd
Fort Saskatchewan, AB T8L1R8
- Type
- Single Family
Listed by Timothy S Baker of RE/MAX Edge Realty
Fort Saskatchewan
$ 674,900
107 Ellice Bn
Fort Saskatchewan, AB T8L0V2
- Type
- Single Family
Listed by Marc A McMahon of The Foundry Real Estate Company Ltd
Fort Saskatchewan
$ 450,000
5 Dickens St
Fort Saskatchewan, AB T8L0N4
- Type
- Single Family
Listed by Darryl J Van Eerde of Liv Real Estate
Fort Saskatchewan
$ 525,000
64 Campbell Court
Fort Saskatchewan, AB T8L0E5
- Type
- Single Family
Listed by Dan Royer of Exp Realty
Fort Saskatchewan
$ 519,900
14 Ellison Co
Fort Saskatchewan, AB T8L0M9
- Type
- Single Family
Listed by Thomas J Lowe of Realty Focus
Fort Saskatchewan
$ 699,900
25 Eden Li
Fort Saskatchewan, AB T8L0Z2
- Type
- Single Family
Listed by Thomas J Lowe of Realty Focus
Fort Saskatchewan
$ 589,900
1 Elliott Wd
Fort Saskatchewan, AB T8L0Z4
- Type
- Single Family
Listed by Chaten S Grewal of RE/MAX Excellence
Fort Saskatchewan
$ 544,900
77 Elliott Wd
Fort Saskatchewan, AB T8L1R8
- Type
- Single Family
Listed by Chaten S Grewal of RE/MAX Excellence
Fort Saskatchewan
$ 634,900
58 Ellice Bn
Fort Saskatchewan, AB T8L0V1
- Type
- Single Family
Listed by Seth McLachlan of Realty Focus
Fort Saskatchewan
$ 597,000
182 Elliott Wd
Fort Saskatchewan, AB T8L1V1
- Type
- Single Family
Listed by Chaten S Grewal of RE/MAX Excellence