
Just Listed


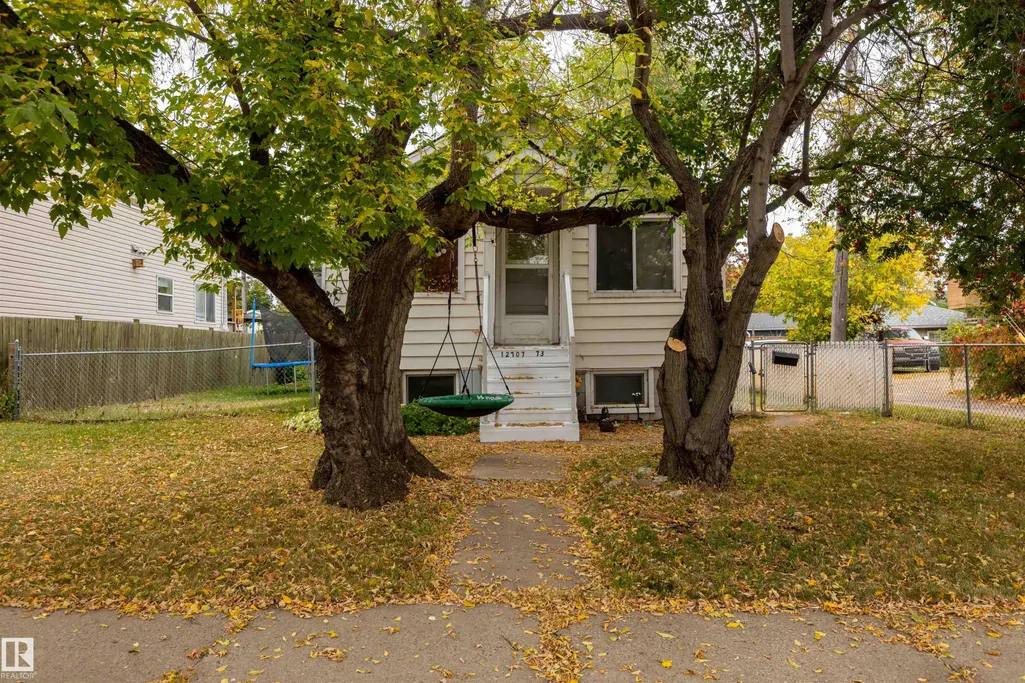
Address
12707 73 St Nw, Edmonton, AB
Price
$ 249,999
Property Attributes
- ID#E4510718
- TypeSingle Family
- Listing Status Active
- CityEdmonton
- AreaEdmonton
- NeighbourhoodBalwin
- Postal CodeT5C 0T1
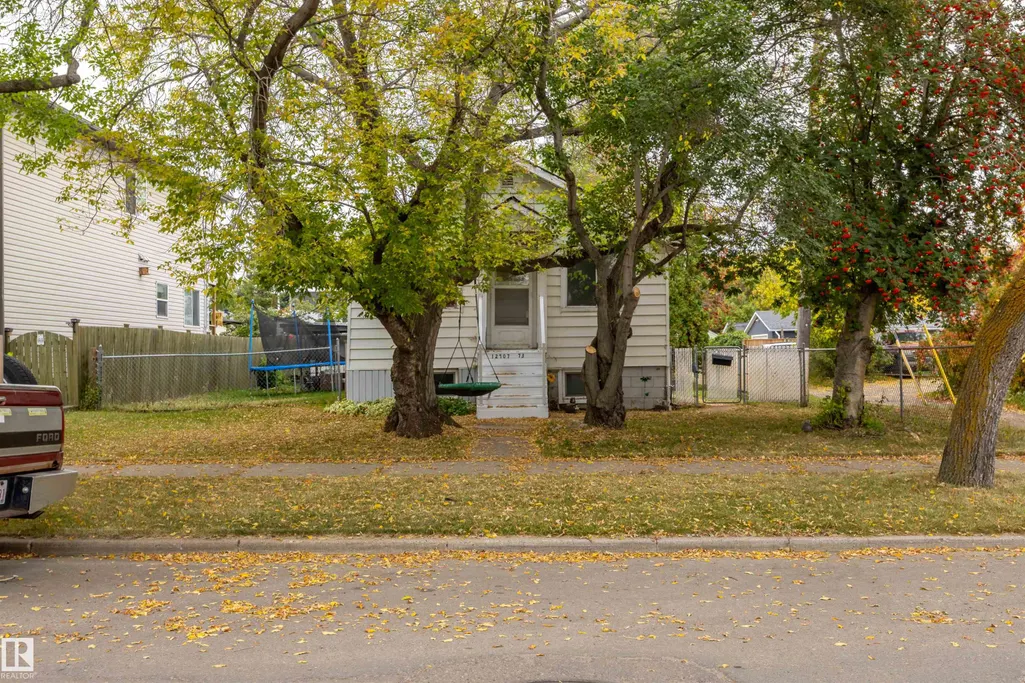
- StyleBungalow
- Year Built1950
- Price$ 249,999
- Bedrooms4
- Full Bathrooms1
- Half Bathrooms0
- Sqr Footage765
Data Source:
REALTORS® Association Of Edmonton - RAE
Property Description
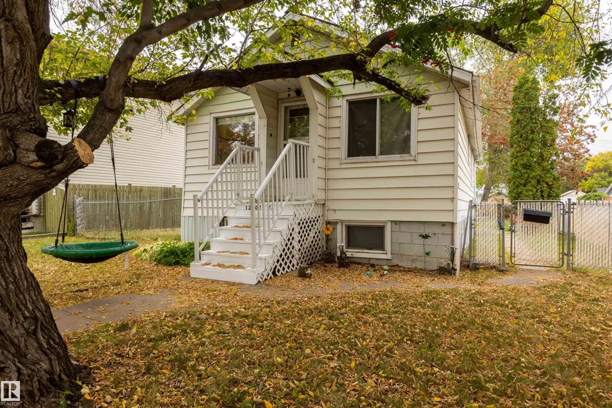
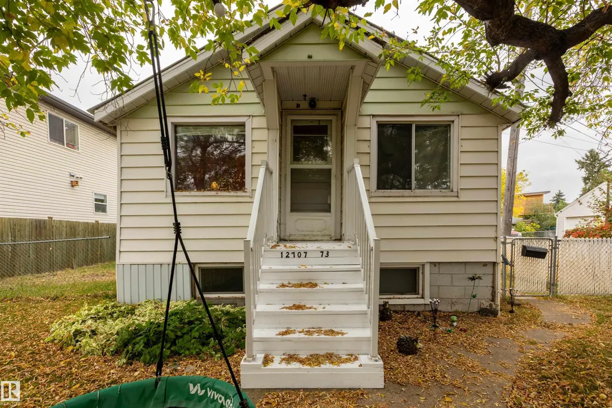
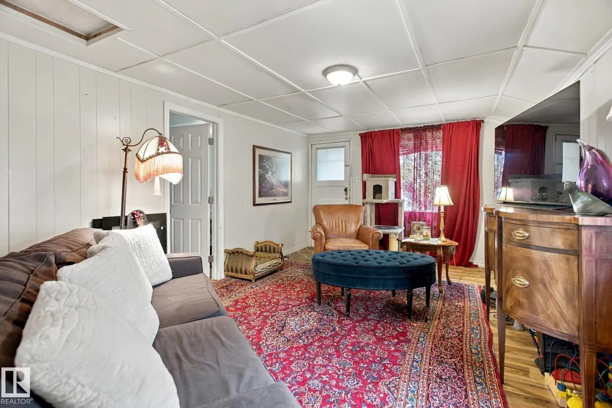
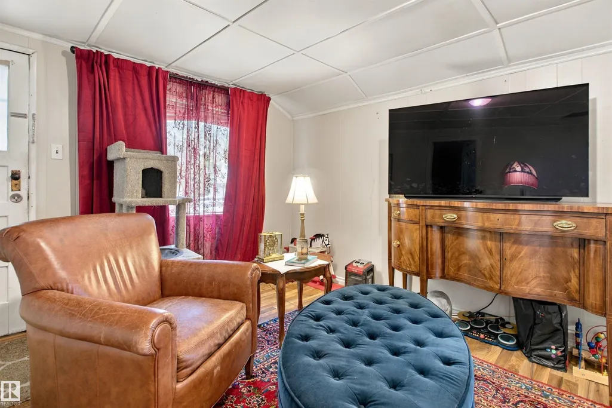
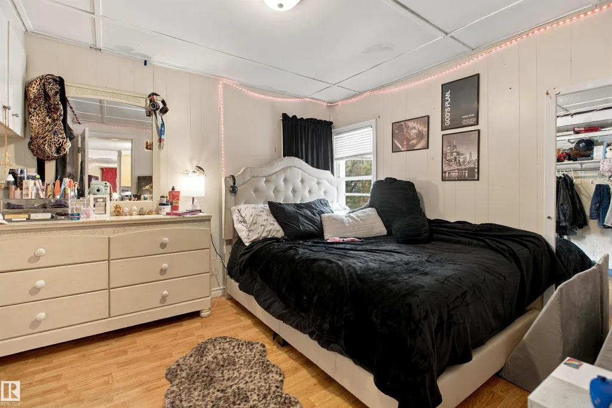
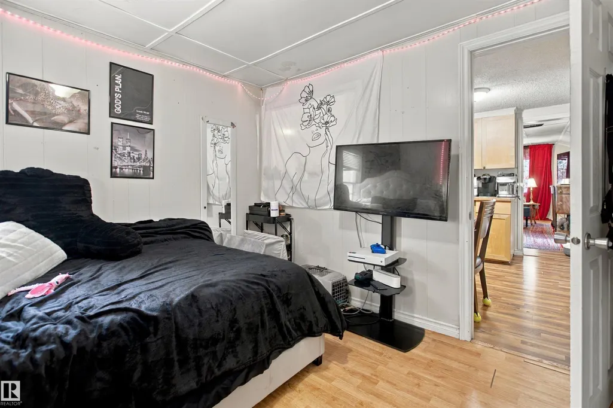
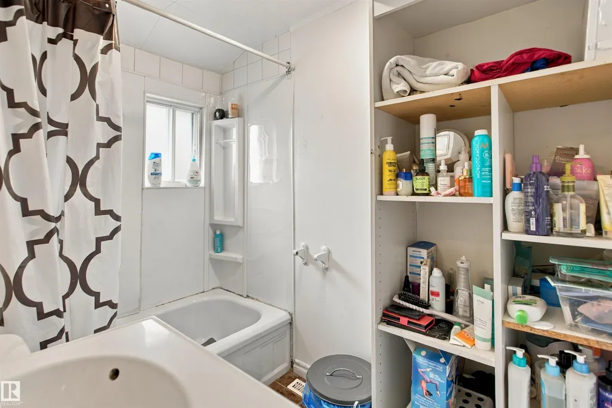
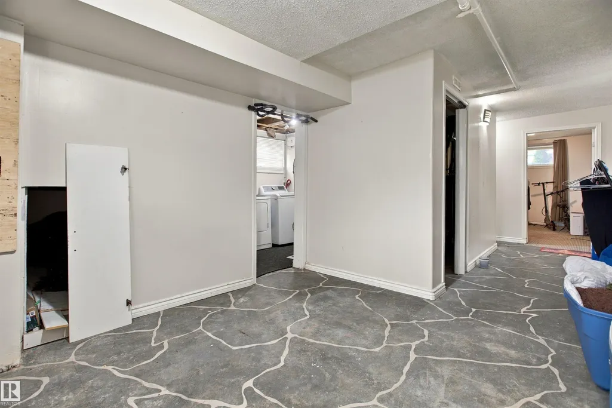
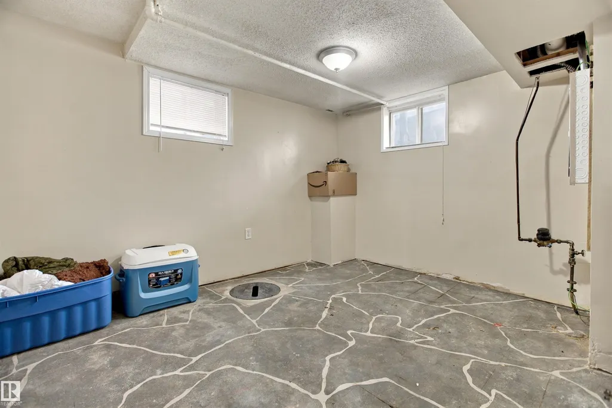
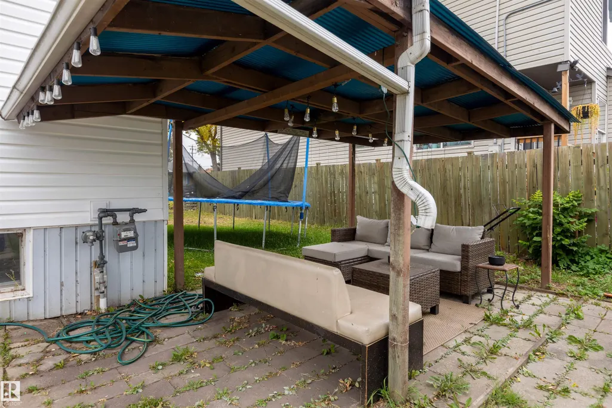
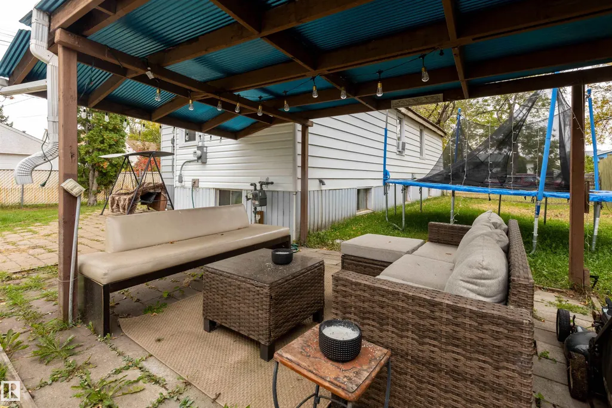
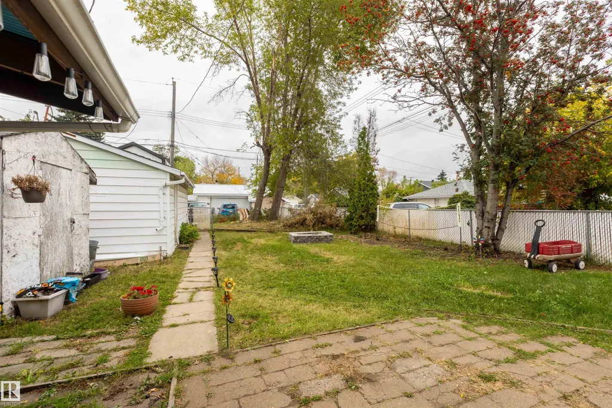
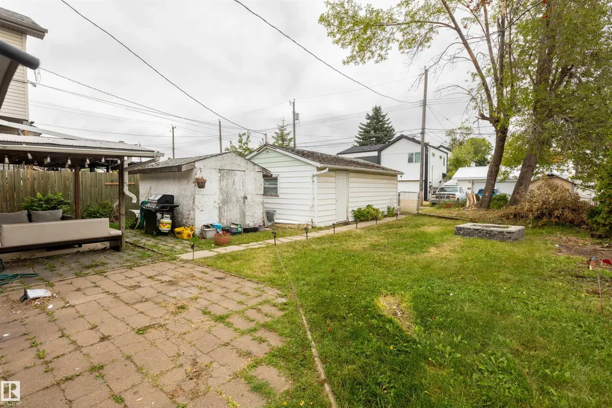
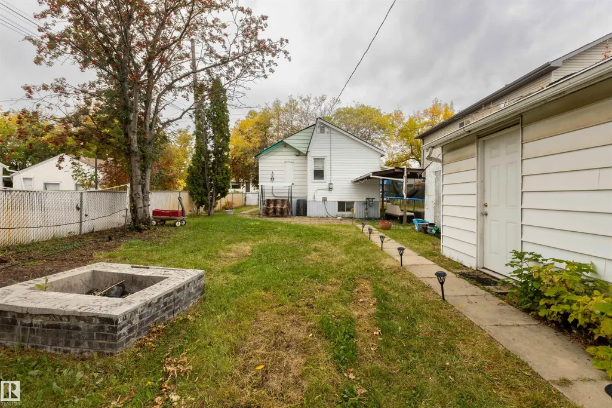
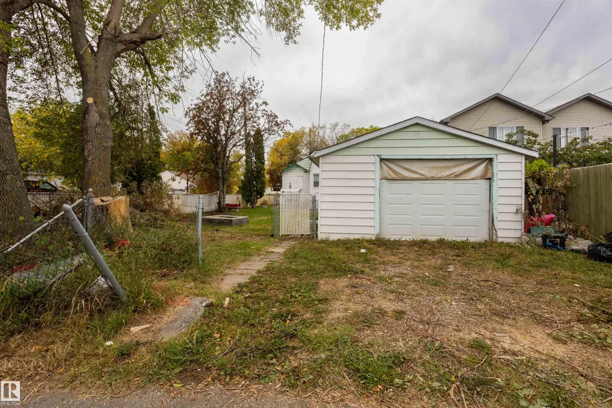
HUGE DOUBLE LOT + INFILL POTENTIAL, 6400+sqft lot! Opportunity is waiting with this 4-bedroom, 1-bathroom bungalow situated on an expansive double lot with back alley access on the rear and the side. Whether you're a first-time home buyer, investor, or looking for the perfect infill opportunity, this property offers plenty of potential. Numerous UPDATES have already been completed, including a metal roof (2023), new hot water tank, updated plumbing, updated electrical (2022), exterior grading, new eavestroughs, flashing and siding at the back of the property. Also features an oversized single garage, RV parking, a rear patio and convenient alley access. Located close to LRT stations, shopping and everyday amenities, this is a fantastic opportunity to secure a property with a large lot and valuable future potential. Bring your vision and make the most of this unique property!
* Sold date and price as reported on the RAE's MLS® System.
General Features
| Living Area | 765.32 |
|---|---|
| Heating | Forced Air-1,Natural Gas |
| Roof | Metal |
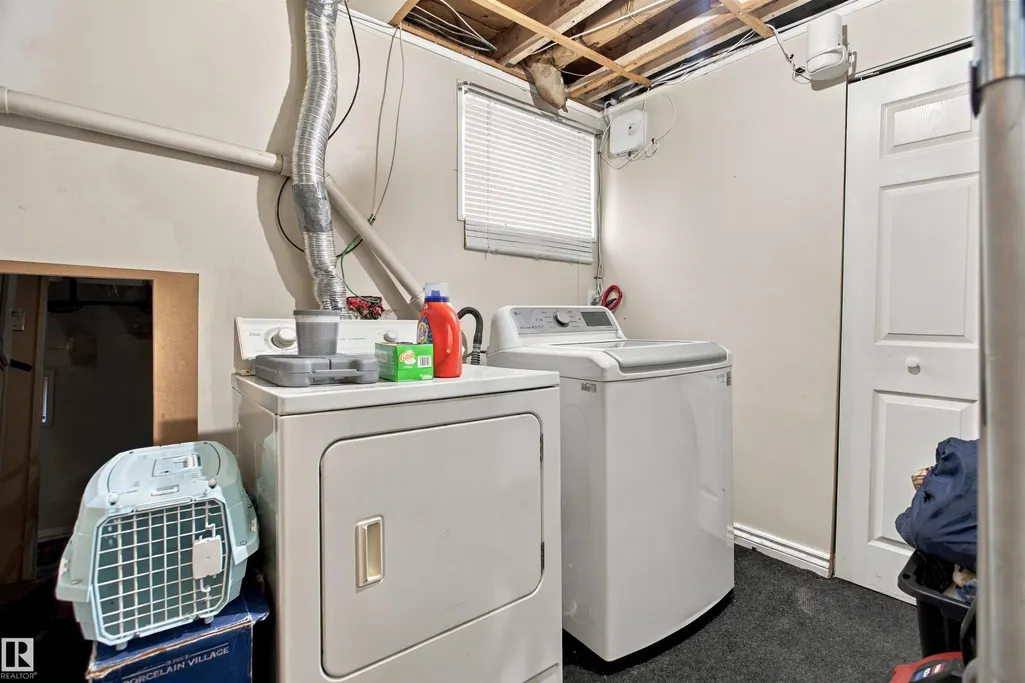
| Appliances | Dishwasher-Built-In,Dryer,Microwave Hood Fan,Refrigerator,Storage Shed,Stove-Electric,Washer,Window Coverings |
| Zoning | Zone 02 |
| Architectural Style | Bungalow |
| Construction Materials | Wood,Vinyl |
| Year Built | 1950 |
| Levels | 2 |
| Property Subtype | Detached Single Family |
| Ownership | Private |
| Parcel Number | 0020452356 |
| Community Features | No Smoking Home,Infill Property |
| Property Type | Residential |
| Facing Direction | West |
| Garage Y/N | true |
| Full Baths | 1 |
| Status | Active |
| City | Edmonton |
| MLS Area | Balwin |
| Living Area Units | Square Feet |
| Standard Status | Active |
| Lot Shape | Rectangular |
| Restrictions | None Known |
| Primary Property Type | Single Family |
| Legal Block | 19 |
| Title to Land | Fee Simple |
Interior Features
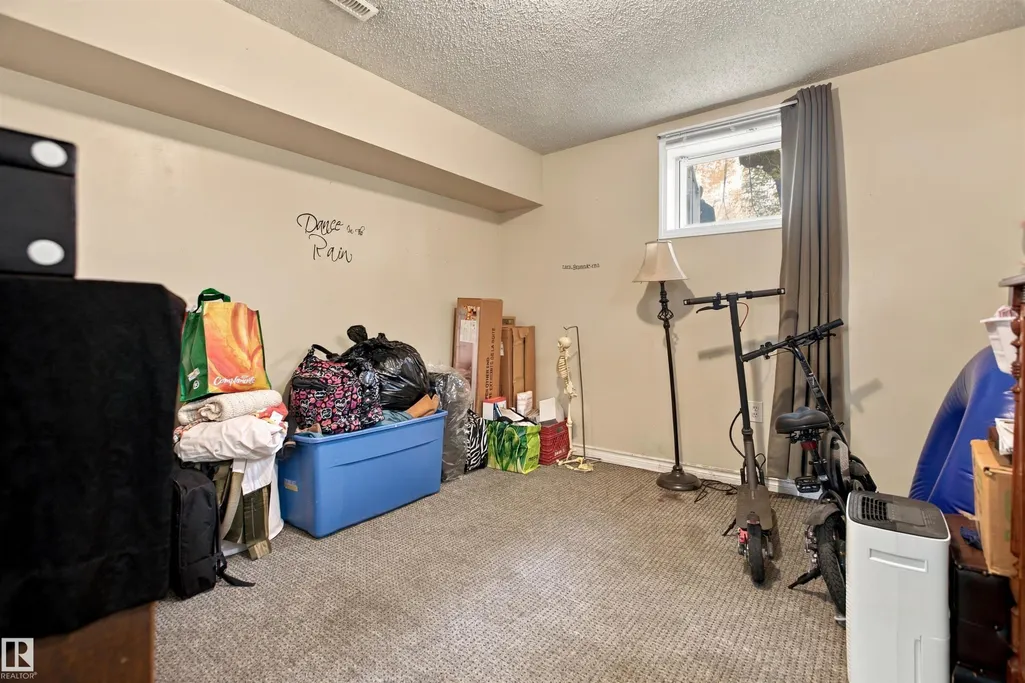
| Basement | Full,Finished |
|---|---|
| Flooring | Laminate Flooring,Linoleum |
| Kitchen Level | Main |
| Heating Y/N | true |
| Fireplace Y/N | false |
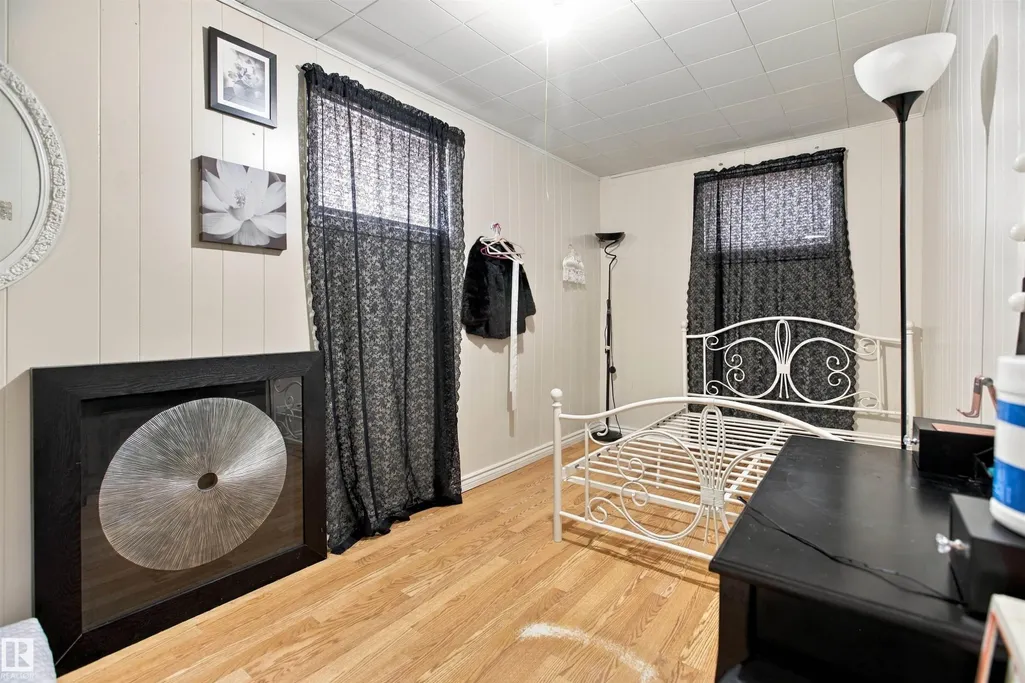
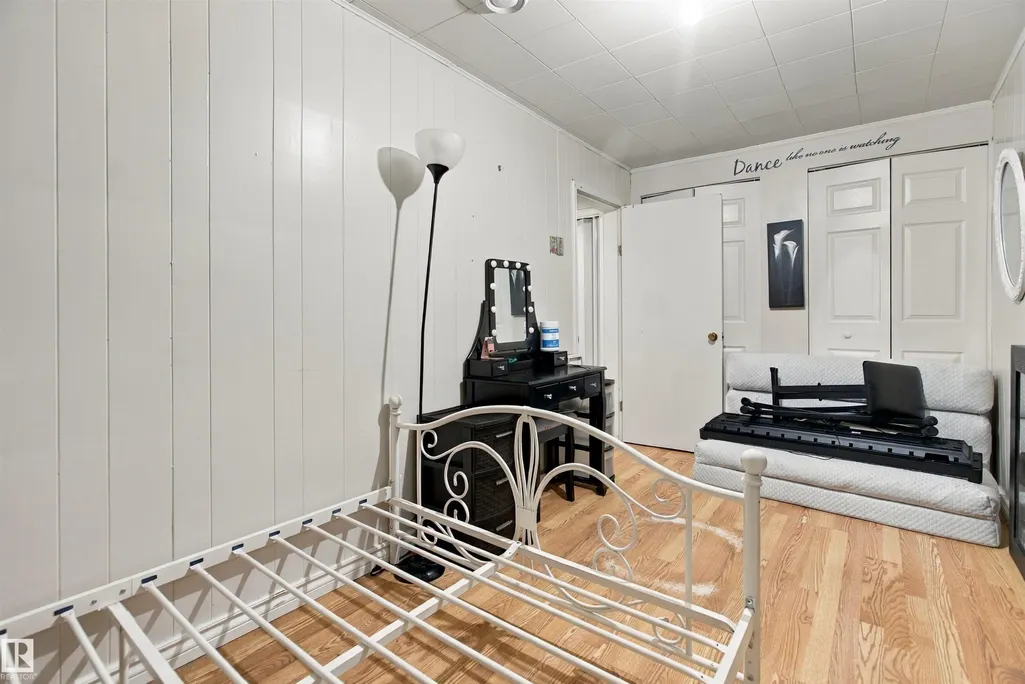
| Total Bedrooms | 4 |
| Grade Level Entry Y/N | No |
| Living Room Level | Main |
| Room Type | LivingRoom,Kitchen,FamilyRoom,MasterBedroom,Bedroom2,Bedroom3,Bedroom4,OtherRoom1 |
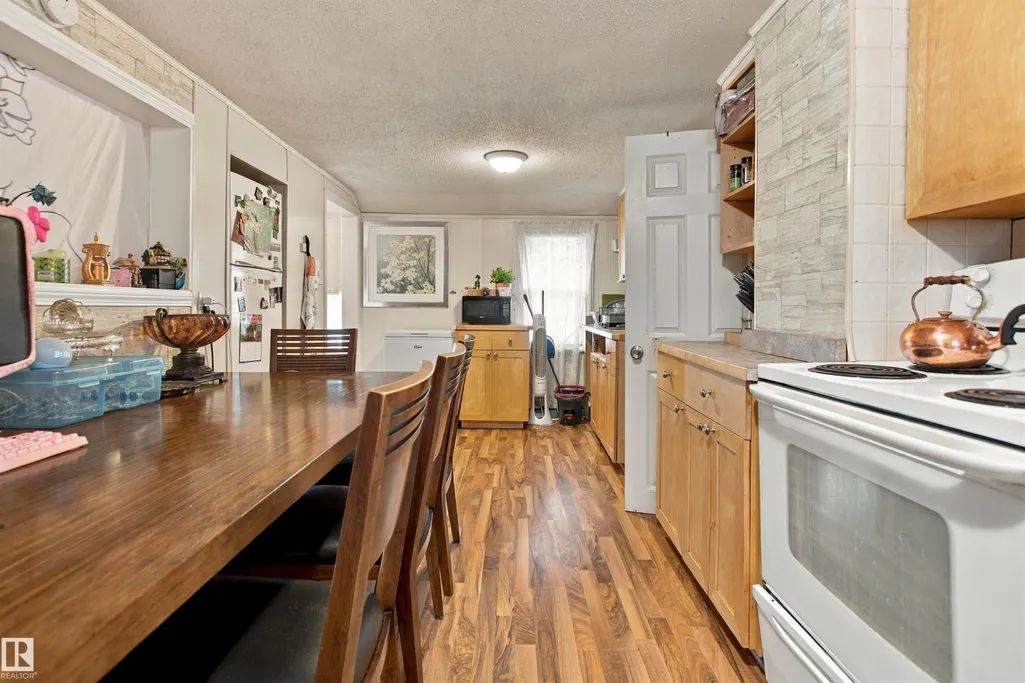
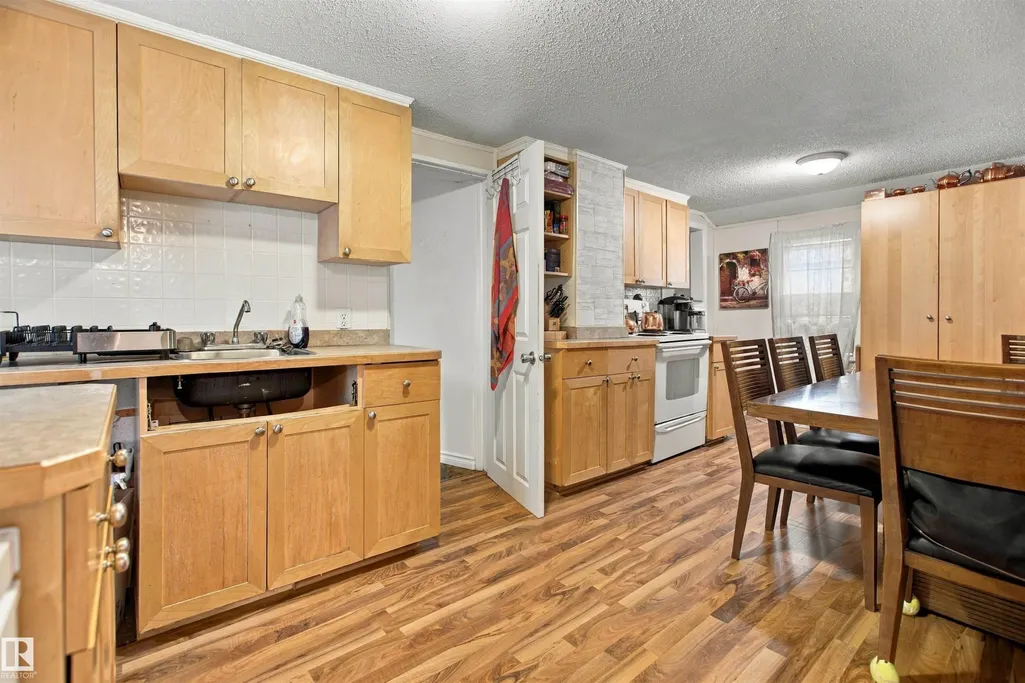
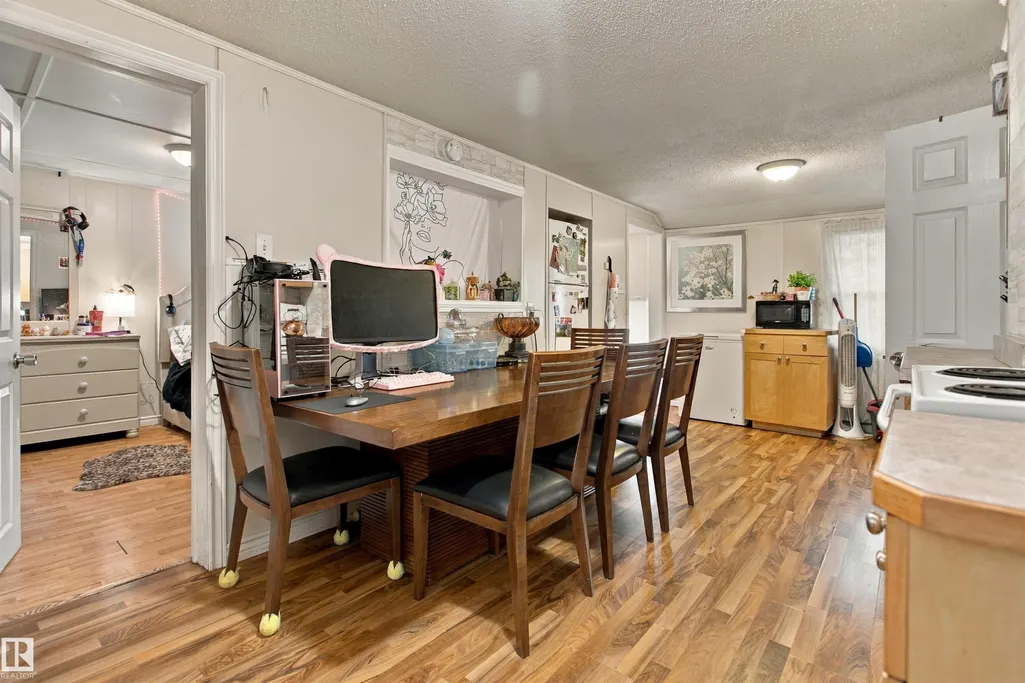
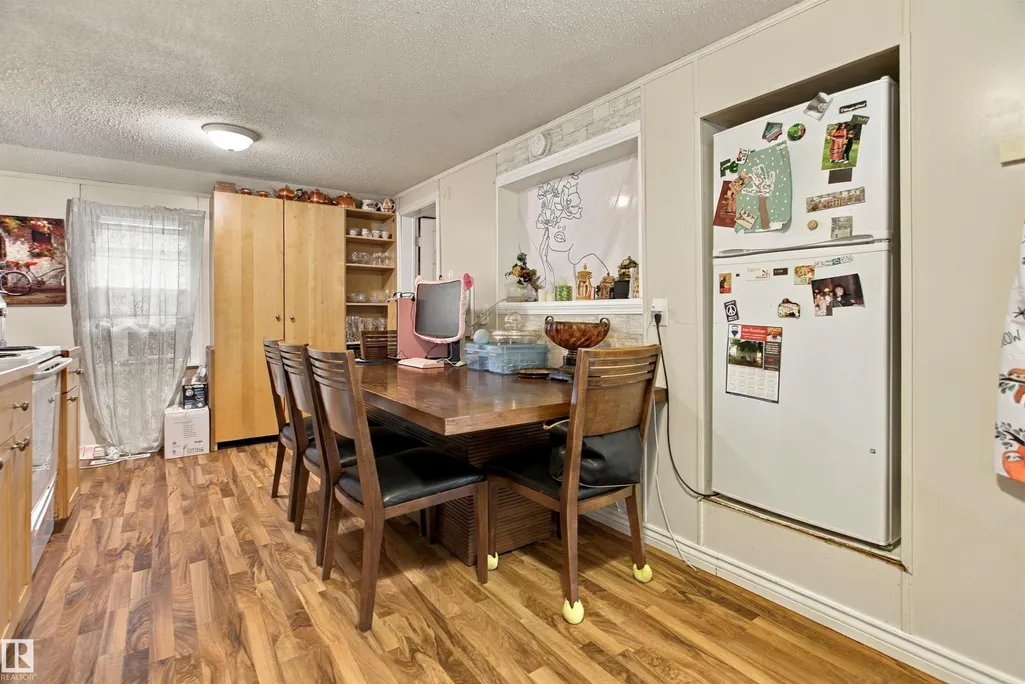
| Kitchen Dimensions | 19.6x11.3 |
| Living Room Dimensions | 11.5x17.3 |
| Bedroom 4 Dimensions | 10.1x11.1 |
| Bedroom 3 Dimensions | 7.6x14.2 |
| Bedroom 2 Dimensions | 7.8x11.7 |
| Family Room Level | Basement |
| RoomFamilyRoomDimensions | 10.1x25.0 |
| RoomMasterBedroomDimensions | 11.5x10.1 |
Exterior Features
| Exterior Amenities | Playground Nearby,Public Transportation,Schools,Shopping Nearby,Partially Fenced |
|---|---|
| Parking Features | Over Sized,Single Garage Detached |
| Lot Size Area | 597.71 |
| Foundation Details | Concrete Perimeter |
| Lot Dimensions | 49.7x129.92 |
Amenities
- Views
- New Construction
- Adult 55+
- Lease To Own
- No Strata Fees
- Furnished
- Primary On Main
- Air Conditioning
- Seller Finance
- Green
- Fixer Upper
- Horse
- Golf
- Fireplace
- Deck
- Garage
- Basement
- Pool
Property vs Single Family Average in T5C 0T1
Statistics provided by Inside Real Estate
Price
Year Built
In The Neighbourhood
Edmonton
$ 349,900
7520 130 Av Nw
Edmonton, AB T5C1Y2
- Type
- Single Family
 Listed by Katelin Biffert of Exp Realty
Edmonton
$ 449,000
7303 130 Ave Nw
Edmonton, AB T5C1Y1
- Type
- Single Family
Listed by Kanwarjit Gill of MaxWell Polaris
Edmonton
$ 265,000
12614 69 St Nw
Edmonton, AB T5C0G8
- Type
- Single Family
Listed by Brad W Agnew of MaxWell Reliant Realty
Edmonton
$ 395,000
7603 130 Av Nw
Edmonton, AB T5C1Y3
- Type
- Single Family
Listed by Sam H Hachem of MaxWell Progressive
Edmonton
$ 289,000
7812 128 Av Nw
Edmonton, AB T5C1T7
- Type
- Single Family
Listed by Sandy Pon of RE/MAX Excellence
Edmonton
$ 309,000
12914 68 St Nw
Edmonton, AB T5C0E8
- Type
- Single Family
Listed by Frank Chen of Royal LePage Noralta Real Estate
Edmonton
$ 405,000
7916 130 Av Nw
Edmonton, AB T5C1Y5
- Type
- Single Family
Listed by Gino Daniele of RE/MAX Elite
Edmonton
$ 425,000
7515 130 Av Nw
Edmonton, AB T5C1Y3
- Type
- Single Family
Listed by Rahul N Khatri of Ohmer Realty