








Address
5912 19 Av Sw, Edmonton, AB
Price
$ 624,900
Property Attributes
- ID#E4493409
- TypeSingle Family
- Listing Status Active
- CityEdmonton
- AreaEdmonton
- NeighbourhoodWalker
- Postal CodeT6X 2A2
- Style2 Storey
- Year Built2015
- Price$ 624,900
- Bedrooms3
- Full Bathrooms2
- Half Bathrooms1
- Sqr Footage2119
Data Source:
REALTORS® Association Of Edmonton - RAE
Property Description
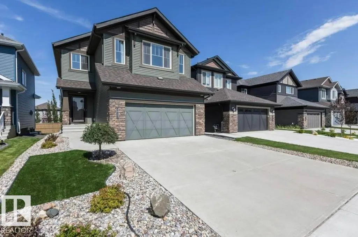
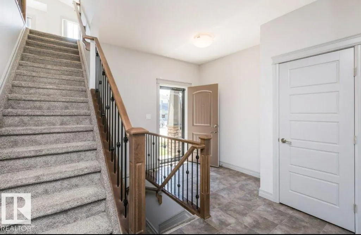
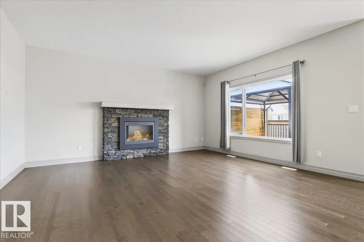
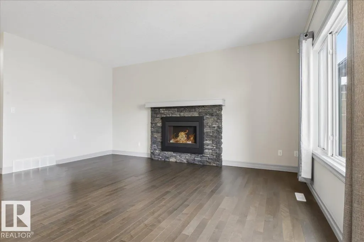
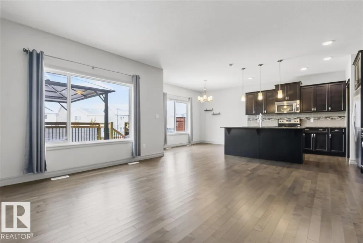
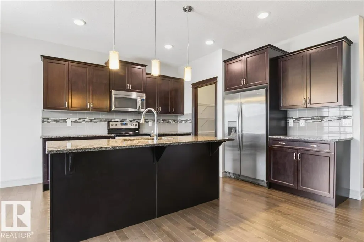
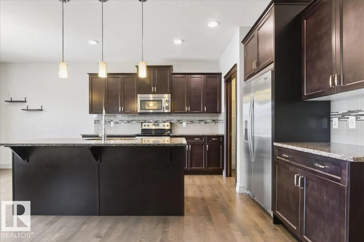
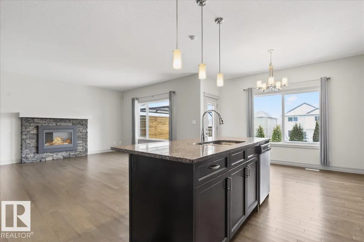
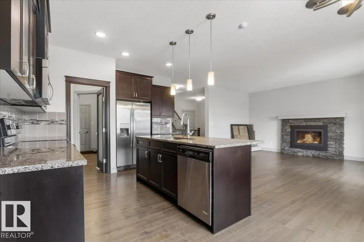
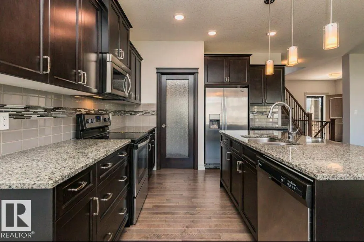
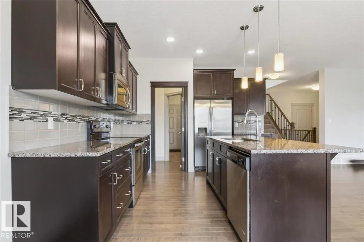
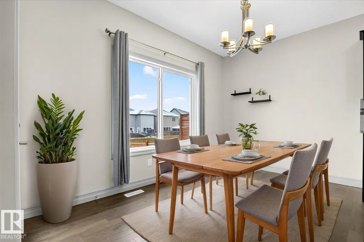
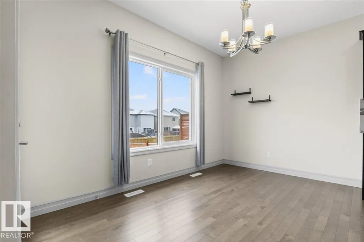
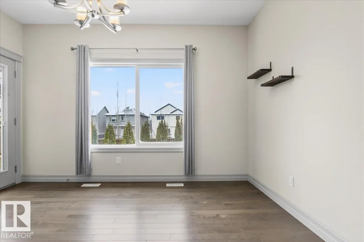
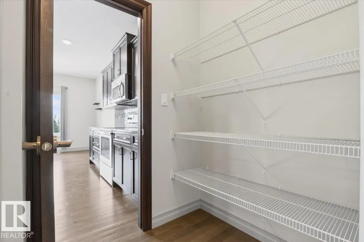
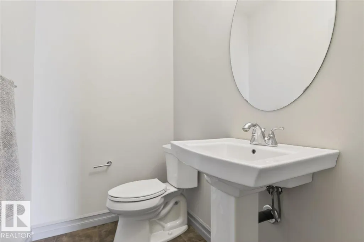
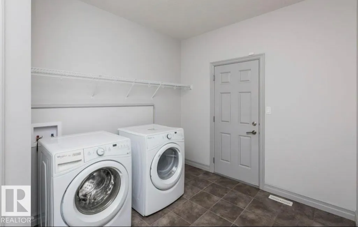
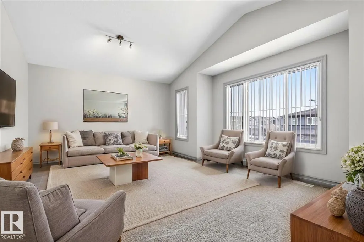
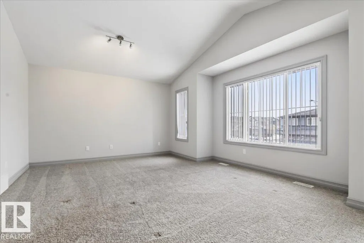
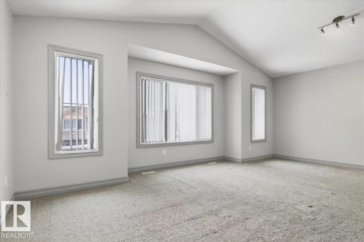
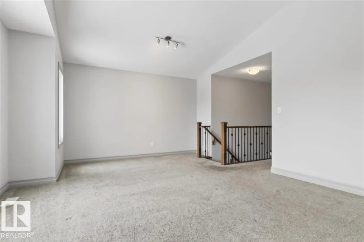
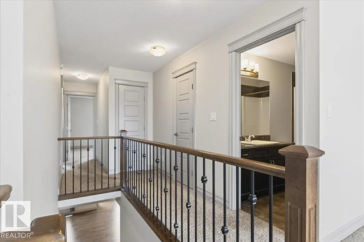
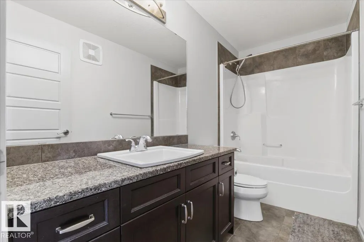
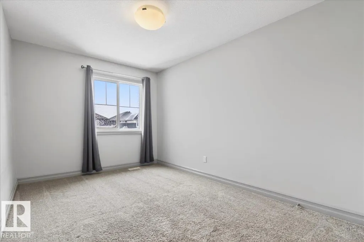
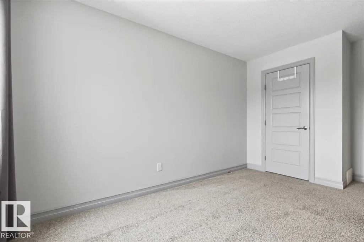
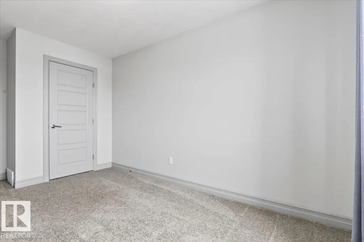
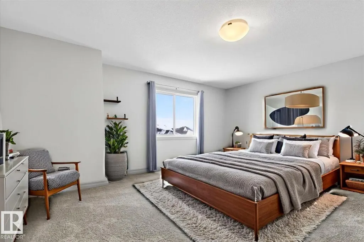
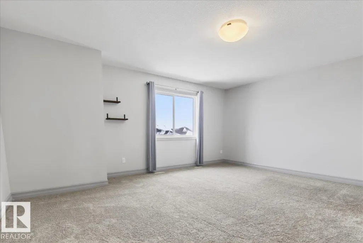
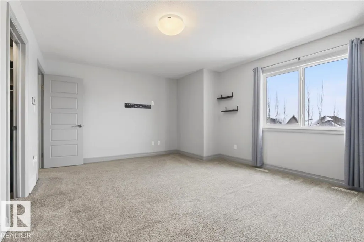
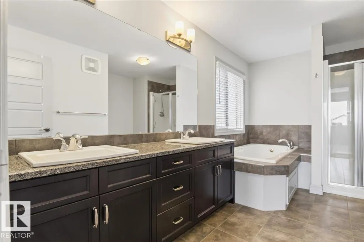
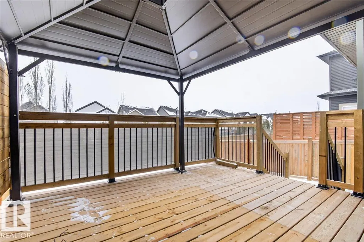
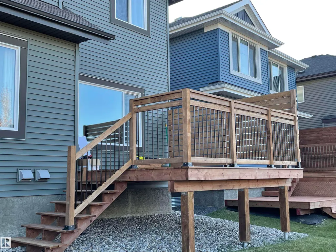
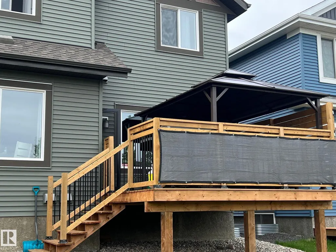
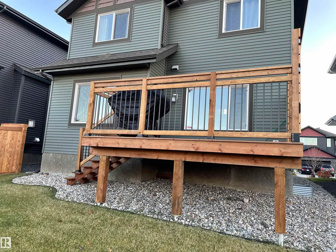
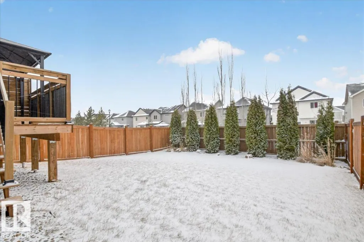
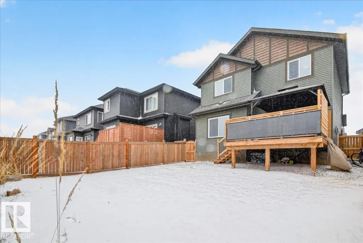
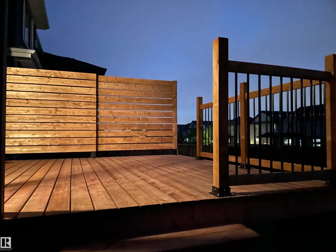
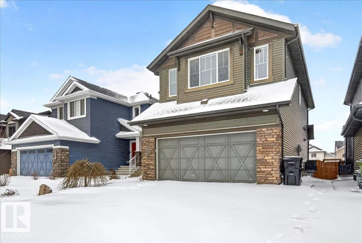
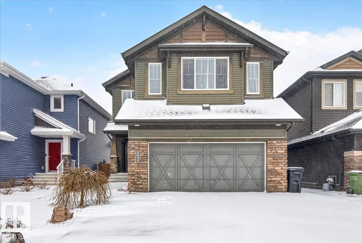
Immaculately maintained Landmark-built home on a full-sized lot, backing onto a walking path in Aurora. Located in Walker, this community stands out w/ enhanced features through a small HOA, including community events, enhanced landscaping, lighted pond fountains & more. Inside, you’ll be impressed by the high ceilings, neutral tones, & rich hardwood flooring. The living room features a stone gas fireplace & flows seamlessly into the kitchen w/ extended cabinetry, stainless steel appliances, granite countertops, & a walkthrough pantry. Upstairs offers a bonus room w/ vaulted ceilings & 3 spacious bedrooms. The primary retreat includes a walk-in closet & a 5-piece ensuite. The partially finished basement has a rec room w/ an ideal layout for a future bedroom & bathroom. Step outside to your private oasis featuring a new deck w/ pergola, privacy screen, & artificial turf. Additional highlights include spindle railings throughout the home, main floor laundry, granite in the bathrooms, A/C & more!
* Sold date and price as reported on the RAE's MLS® System.
| Elementary School | Middle School | High School |
|---|---|---|
| Shauna May/Corpus Christi Elementary School | Shauna May/Corpus Christi Middle School | Elder Dr Fran/Holy Trinity High School |
General Features
| Living Area | 2119.75 |
|---|---|
| Heating | Forced Air-1,Natural Gas |
| Roof | Asphalt Shingles |
| Appliances | Dishwasher-Built-In,Dryer,Microwave Hood Fan,Stove-Electric,Washer |
| Zoning | Zone 53 |
| HOA Fee | 105 |
| Association Fee Includes | Amenities w/HOA |
| Architectural Style | 2 Storey |
| Construction Materials | Wood,Stone,Vinyl |
| Year Built | 2015 |
| Levels | 2 |
| Property Subtype | Detached Single Family |
| Ownership | Private |
| Parcel Number | 0036439768 |
| Community Features | Air Conditioner,Ceiling 9 ft.,Deck,See Remarks |
| Assoc Fee Paid Per | Annually |
| Property Type | Residential |
| Facing Direction | South |
| Garage Y/N | true |
| Full Baths | 2 |
| Status | Active |
| High School | Elder Dr Fran/Holy Trinity |
| City | Edmonton |
| MLS Area | Walker |
| Elementary School | Shauna May/Corpus Christi |
| Middle/Junior High School | Shauna May/Corpus Christi |
| Living Area Units | Square Feet |
| Standard Status | Active |
| Lot Shape | Rectangular |
| Restrictions | None Known |
| Primary Property Type | Single Family |
| Legal Block | 20 |
| Title to Land | Fee Simple |
Interior Features
| Interior Amenities | ensuite bathroom |
|---|---|
| Basement | Full,Partially Finished |
| Flooring | Carpet,Ceramic Tile,Hardwood |
| Kitchen Level | Main |
| Heating Y/N | true |
| Half Baths | 1 |
| Total Bedrooms | 3 |
| Grade Level Entry Y/N | No |
| Living Room Level | Main |
| Room Type | LivingRoom,DiningRoom,Kitchen,FamilyRoom,BonusRoom,MasterBedroom,Bedroom2,Bedroom3 |
| Dining Room Dimensions | 12.9x8.1 |
| Kitchen Dimensions | 12.9x13.3 |
| Living Room Dimensions | 14.1x17.5 |
| Bonus Room Dimensions | 14.4x19.9 |
| Bedroom 3 Dimensions | 15.4x9.2 |
| Bedroom 2 Dimensions | 15.2x9.1 |
| Family Room Level | Upper |
| Dining Room Level | Main |
| RoomFamilyRoomDimensions | 14.4x19.9 |
| RoomMasterBedroomDimensions | 13.4x17.4 |
Exterior Features
| Exterior Amenities | Playground Nearby,Public Transportation,Schools,Shopping Nearby |
|---|---|
| Parking Features | Double Garage Attached |
| Total Parking | 4 |
| Foundation Details | Concrete Perimeter |
Amenities
- Views
- New Construction
- Adult 55+
- Lease To Own
- No Strata Fees
- Furnished
- Primary On Main
- Air Conditioning
- Seller Finance
- Green
- Fixer Upper
- Horse
- Golf
- Fireplace
- Deck
- Garage
- Basement
- Pool
Property vs Single Family Average in T6X 2A2
Statistics provided by Inside Real Estate
Price
Year Built
In The Neighbourhood
Just Listed
Edmonton
$ 544,900
1115 61 St Sw
Edmonton, AB T6X0M5
- Type
- Single Family
 Listed by Reggie Sandhu of KIC Realty
Edmonton
$ 469,900
3343 Weidle Wy Sw
Edmonton, AB T6X1T2
- Type
- Single Family
Listed by Derek Keet of One Percent Realty
Edmonton
$ 579,900
6303 18 Av Sw
Edmonton, AB T6X0S1
- Type
- Single Family
Listed by Barbara D Scott of Schmidt Realty Group Inc
Edmonton
$ 574,900
5903 12 Av Sw
Edmonton, AB T6X0T3
- Type
- Single Family
Listed by Mani Bagga of Royal Lepage Magna
Edmonton
$ 499,000
1927 51 Street Sw Sw
Edmonton, AB T6X1A4
- Type
- Single Family
Listed by Prince Bhatti of Exp Realty
Edmonton
$ 474,900
445 Watt Bv Sw
Edmonton, AB T6X1P9
- Type
- Single Family
Listed by . Mansher Singh of LPT Realty
Edmonton
$ 539,900
1263 Watt Dr Sw
Edmonton, AB T6L6T5
- Type
- Single Family
Listed by Jay S Sandhu of HouseSigma Inc
Edmonton
$ 635,000
3233 Winspear Cr Sw
Edmonton, AB T6X1S7
- Type
- Single Family
Listed by Anna Trojanowicz of Century 21 All Stars Realty Ltd
Edmonton
$ 749,900
1832 56 St Sw
Edmonton, AB T6X1T6
- Type
- Single Family
Listed by Nicole J Cooper of Royal LePage Noralta Real Estate
Edmonton
$ 518,000
5608 17 Av Sw
Edmonton, AB T6X1P8
- Type
- Single Family
Listed by Jarnail Bhatti of MaxWell Polaris
Edmonton
$ 499,000
5935 18 Av Sw
Edmonton, AB T6X0W4
- Type
- Single Family
Listed by Robbie Kamaleddine of Real Broker
Edmonton
$ 559,990
1231 Watt Dr Sw
Edmonton, AB T6X2H2
- Type
- Single Family
Listed by Vikas Pal of Sterling Real Estate
Edmonton
$ 797,700
5208 23a Av Sw
Edmonton, AB T6X2X3
- Type
- Single Family
Listed by Amrit Deol of RE/MAX Excellence